
BEDS2
BATHS2 full
SQUARE FEET1,156
MLS#2640487
STATUSActive
PROPERTY TYPEResidential - Condominium
SUBDIVISIONLindsey I addn
SCHOOLTulsa - Sch Dist
Property Description
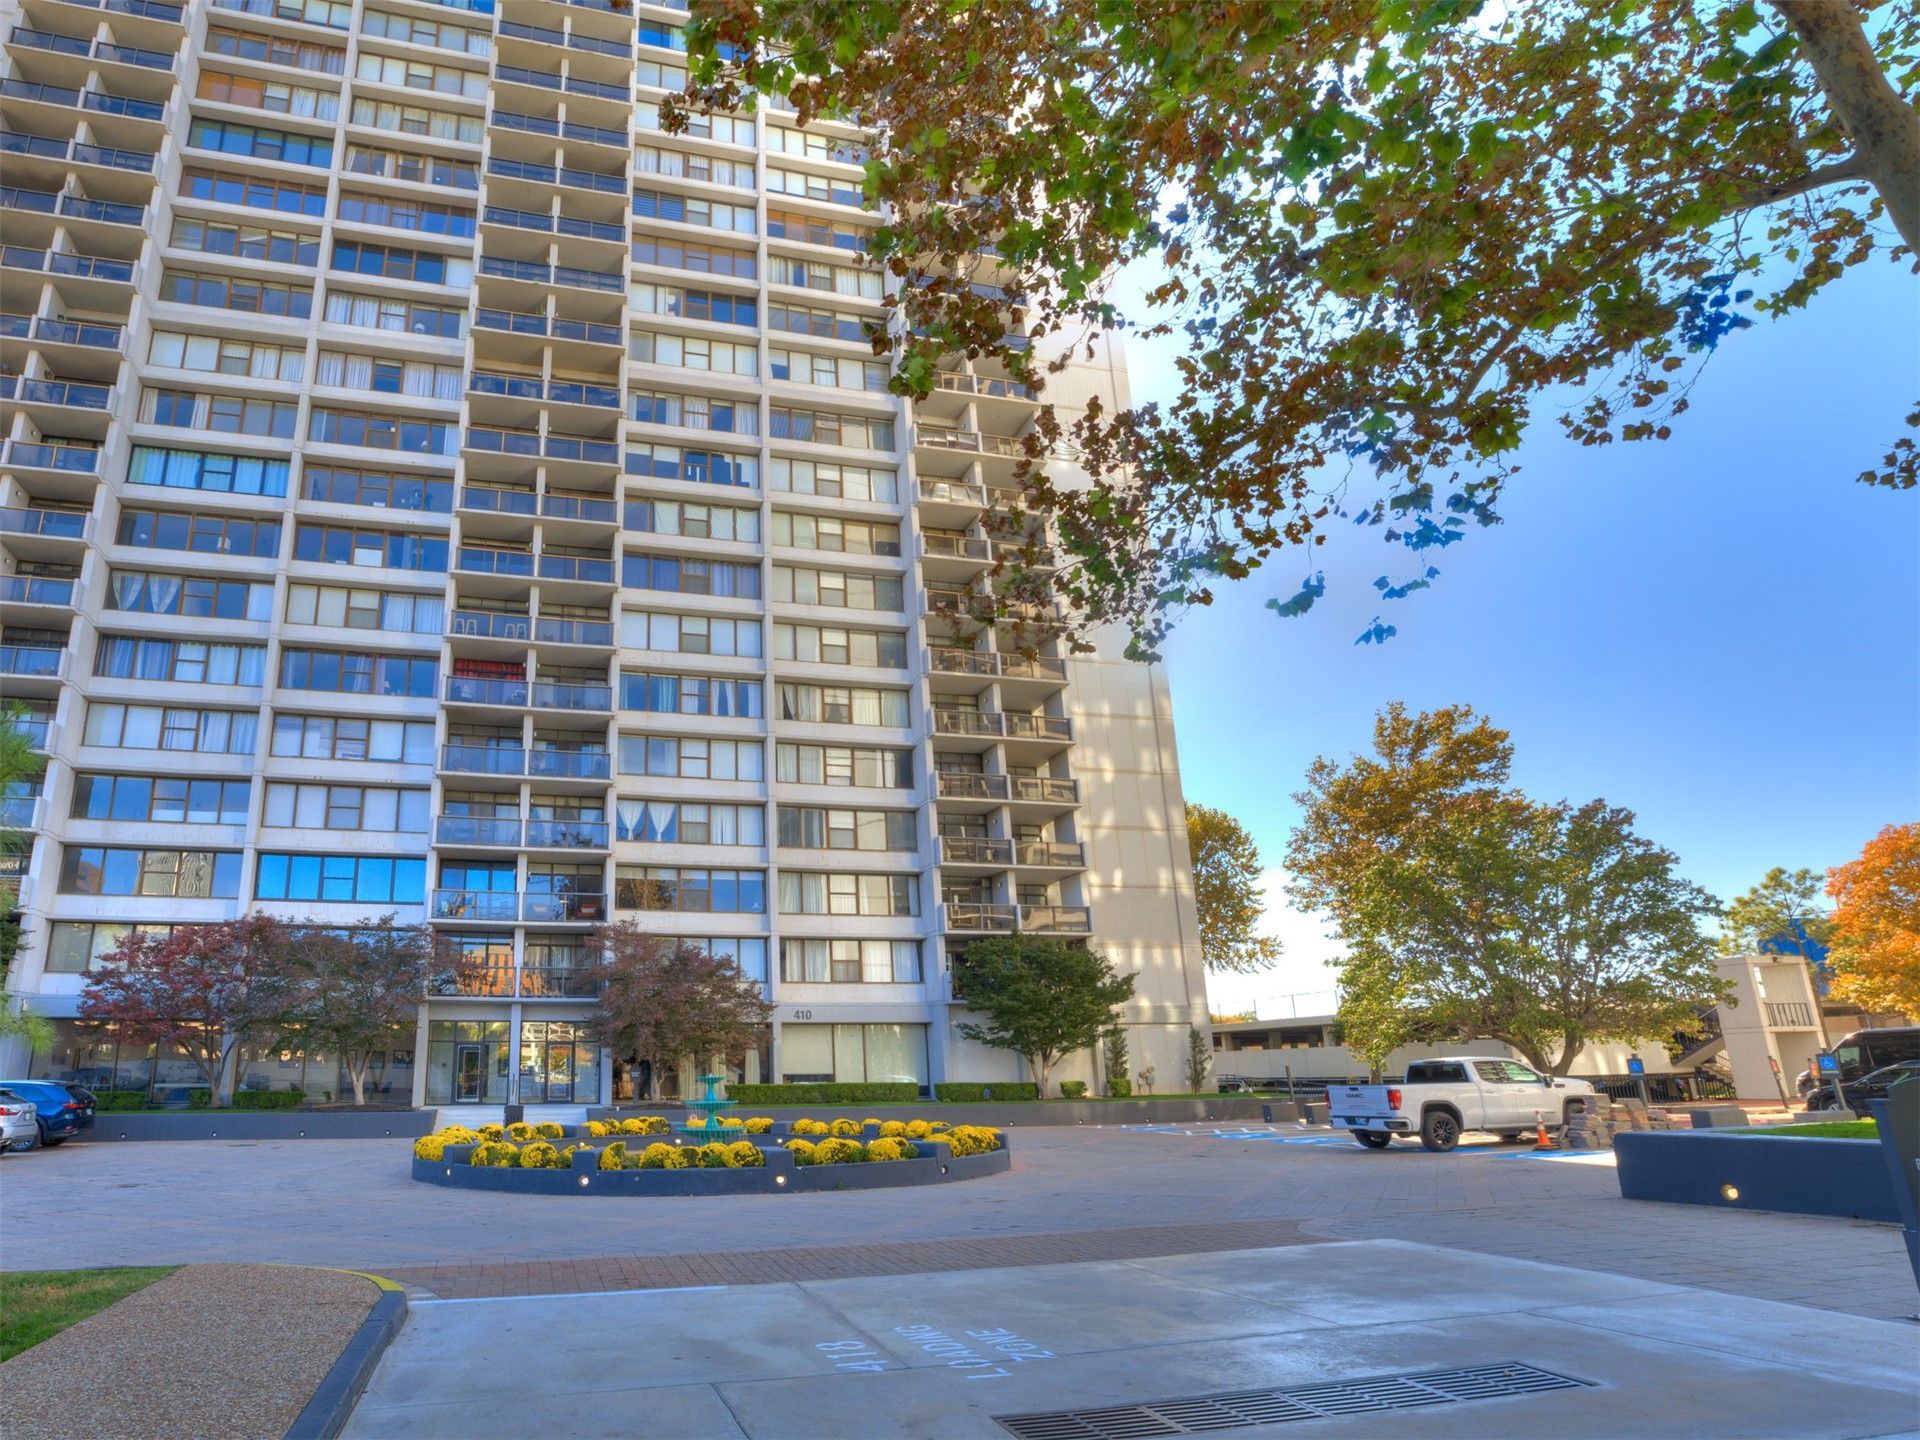
Rare. Refined. Remarkable. Welcome to one of the most extraordinary residences at Central Park Residences, where sophisticated design, exceptional craftsmanship, and breathtaking skyline views come together in a truly remarkable penthouse-floor end unit. Offering 2 bedrooms, 2 beautifully appointed baths, and breathtaking panoramic views of the Tulsa skyline, this one-of-a-kind residence delivers an unparalleled combination of sophistication, comfort, and urban elegance. Thoughtfully reimagined through an extensive, uncompromising remodel, the residence features all-new drywall, leveled floors beneath gorgeous engineered wood flooring, premium wool insulation, and specialized sound-dampening barriers, creating an extraordinary sense of comfort and tranquility in the heart of downtown. The beautifully designed kitchen makes a bold statement with luxury Sub-Zero refrigeration and a custom Dacor gas range, offering the perfect blend of sophisticated style and culinary excellence. Beyond the exquisite interior space, a private balcony showcases sweeping panoramic views of the downtown Tulsa skyline. As a coveted penthouse-floor end unit, this residence offers an exceptional setting for elevated urban living. Offered fully furnished, this exceptional residence presents a rare opportunity for effortless, turnkey luxury. Every detail has been considered to create a home that is as inviting as it is impressive making this a statement in elevated urban living. Some residences are simply lived in. Others are experienced. This is one of them.
Property Features
Property Type: Residential - Condominium
Basement: Yes
Basement: Full
Cooling: Central Air
Fireplaces: 1
Garage: 1
Heating: Central, Electric, Heat Pump
Roof Type: Other
Stories: 1.0
Taxes: $1,843
Year Built: 1970
Amenities
High Speed Internet
Quartz Counters
Stone Counters
Wired for Data
Gas Range Connection
Programmable Thermostat
Brick Driveway
Concrete Driveway
Irrigation Sprinklers
Landscaping
Lighting
Feature Descriptions
Accessibility: Accessible Elevator Installed, Parking, Accessible Approach with Ramp, Stair Lift, Accessible Doors, Accessible Hallway(s)
Appliances: Convection Oven, Dryer, Dishwasher, Freezer, Disposal, Ice Maker, Microwave, Other, Oven, Range, Refrigerator, Stove, Washer
Association Amenities: Business Center, Clubhouse, Gated, Laundry, Other, Park, Pool, Parking, Pets Allowed, Guard, Tennis Court(s)
Body of Water: Arkansas River
Community Features: Sidewalks
Exterior: Other, Concrete
Fencing: Chain Link, Decorative, Electric, Full
Fireplace: Other
Flooring: Tile, Wood Veneer
HOA Fee: 1034/ Monthly
HOA Y/N: Yes
Laundry: Washer Hookup, Electric Dryer Hookup
Lot: Mature Trees
Parcel#: 23325-92-11-34620
Parking: Detached, Garage, Covered, Handicap
Parking Notes: Detached, Garage, Covered, Handicap
Patio/Porch: Balcony
Pets Allowed: Yes
Security: No Safety Shelter
Sewer: Public Sewer
Utilities: Cable Available, Electricity Available, Fiber Optic Available, Natural Gas Available, Water Available
Water: Public
Water Features: Other
Window: Aluminum Frames
Local Schools
High School: Central
Elementary School: Emerson
School District: Tulsa - Sch Dist
Listed By / Shown By

Estimate Your Payment
Estimated Payment
$ 984.27 per month $734.44 Principal & Interest $153.58 Property Tax $96.25 Homeowner's Insurance
410 W 7th Street , Unit 2028 | MLS# 2640487
This condo located at 410 W 7th Street , Unit 2028, Tulsa, OK 74119 is currently listed for sale by Chinowth & Cohen, with an asking price of $330,000. This property was built in 1970 and has 2 bedrooms and 2 full baths with 1156 sq. ft. W 7th Street , Unit 2028 is located in the Lindsey I addn subdivision within the Tulsa - Sch Dist school district. Search Lindsey I Addn real estate on bryanday.ccoklahoma.com today.